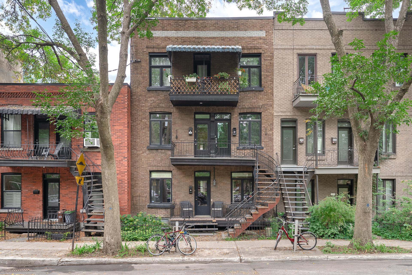
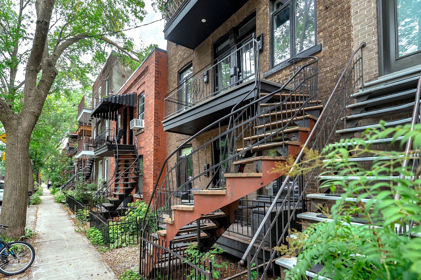
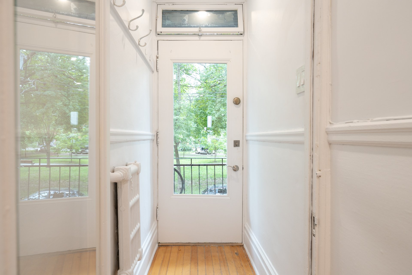
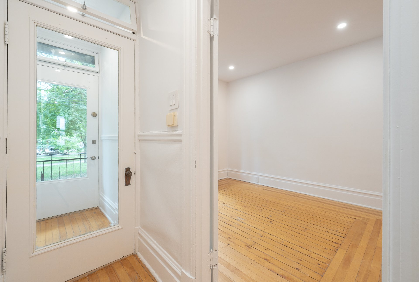
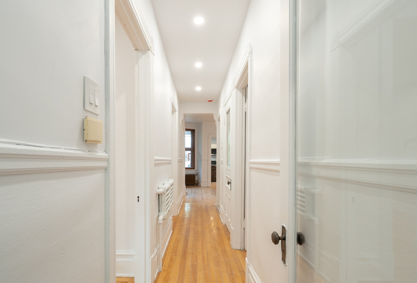
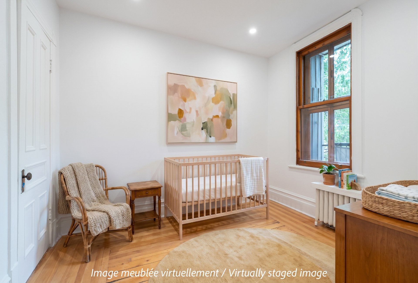
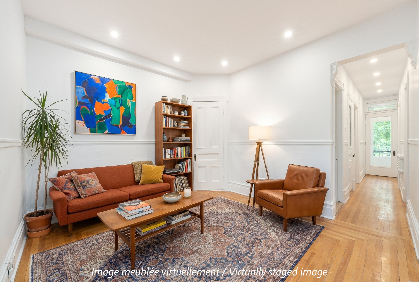
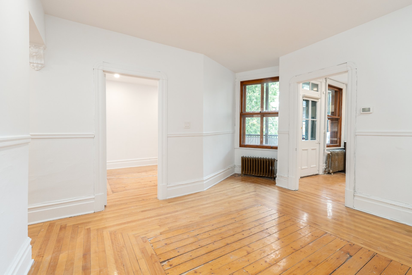
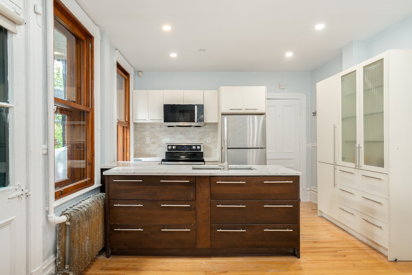
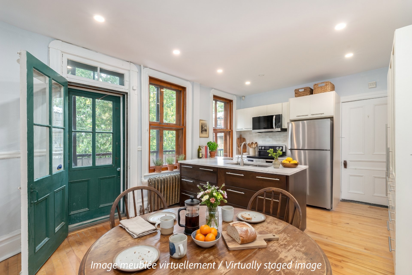
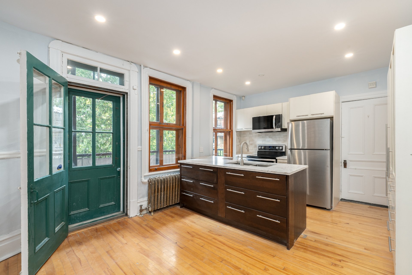
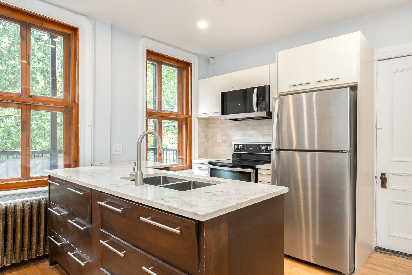
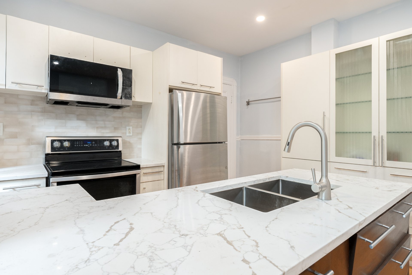
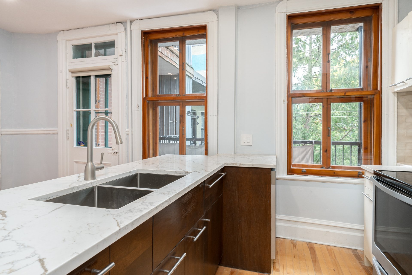
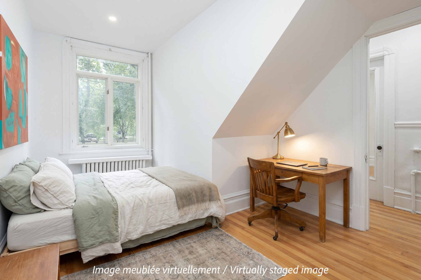
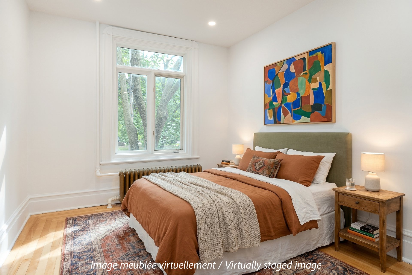
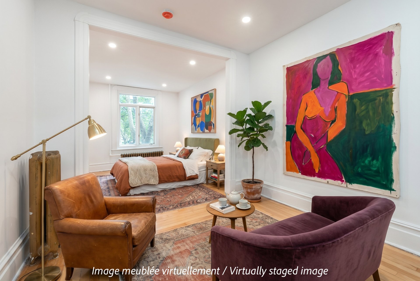
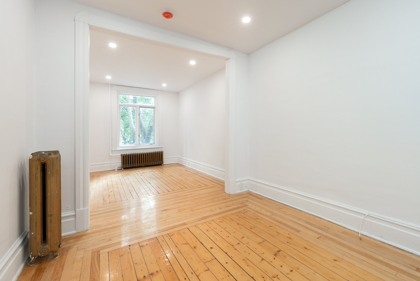
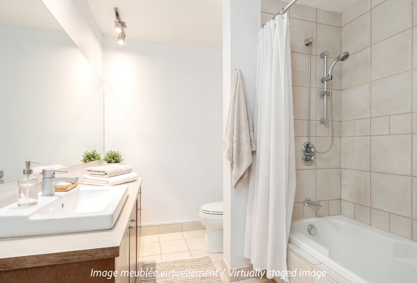
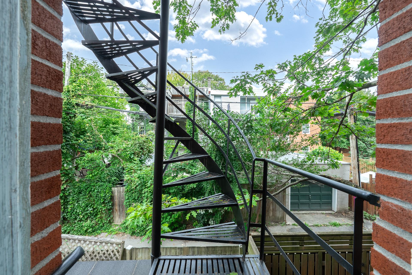
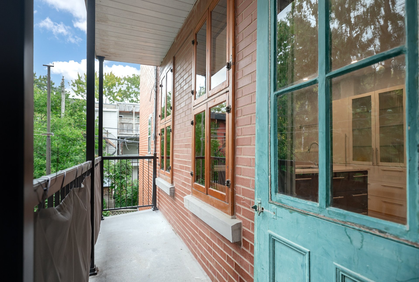
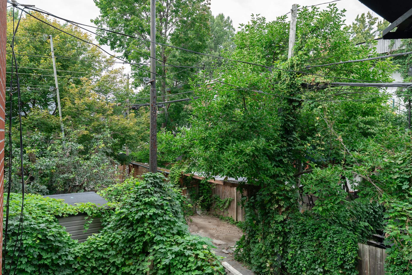
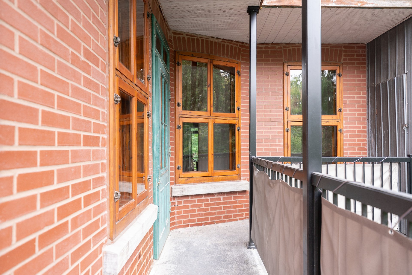
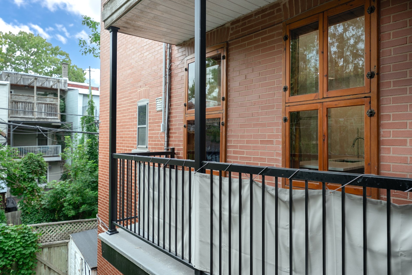
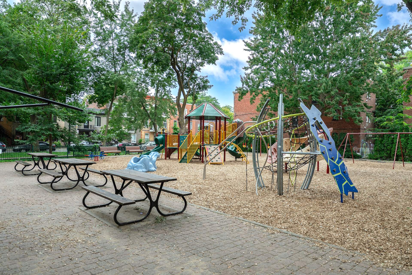
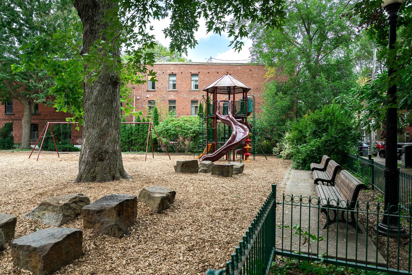
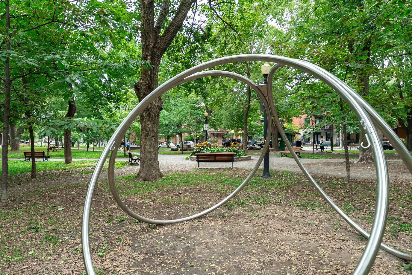
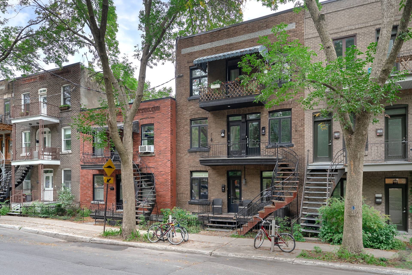
Spacious and beautifully upgraded second-floor 3-bedroom unit ideally located facing the park. Offering generous living spaces and plenty of natural light, this unit has benefited from numerous improvements, including updated electrical wiring, plumbing, new ceilings and modern recessed lighting throughout. An excellent layout for a family, with comfortable bedrooms and inviting living areas. Located in a family-friendly neighbourhood close to parks, schools, services and public transportation. Available immediately -- a wonderful opportunity to settle into a spacious, updated home in a great Montréal location!
Loading maps...
Loading street view...
| INCLUDED | |
|---|---|
| Fridge, stove, dishwasher, Micro-wave | |
| ROOM DETAILS | |||
|---|---|---|---|
| Room | Dimensions | Level | Flooring |
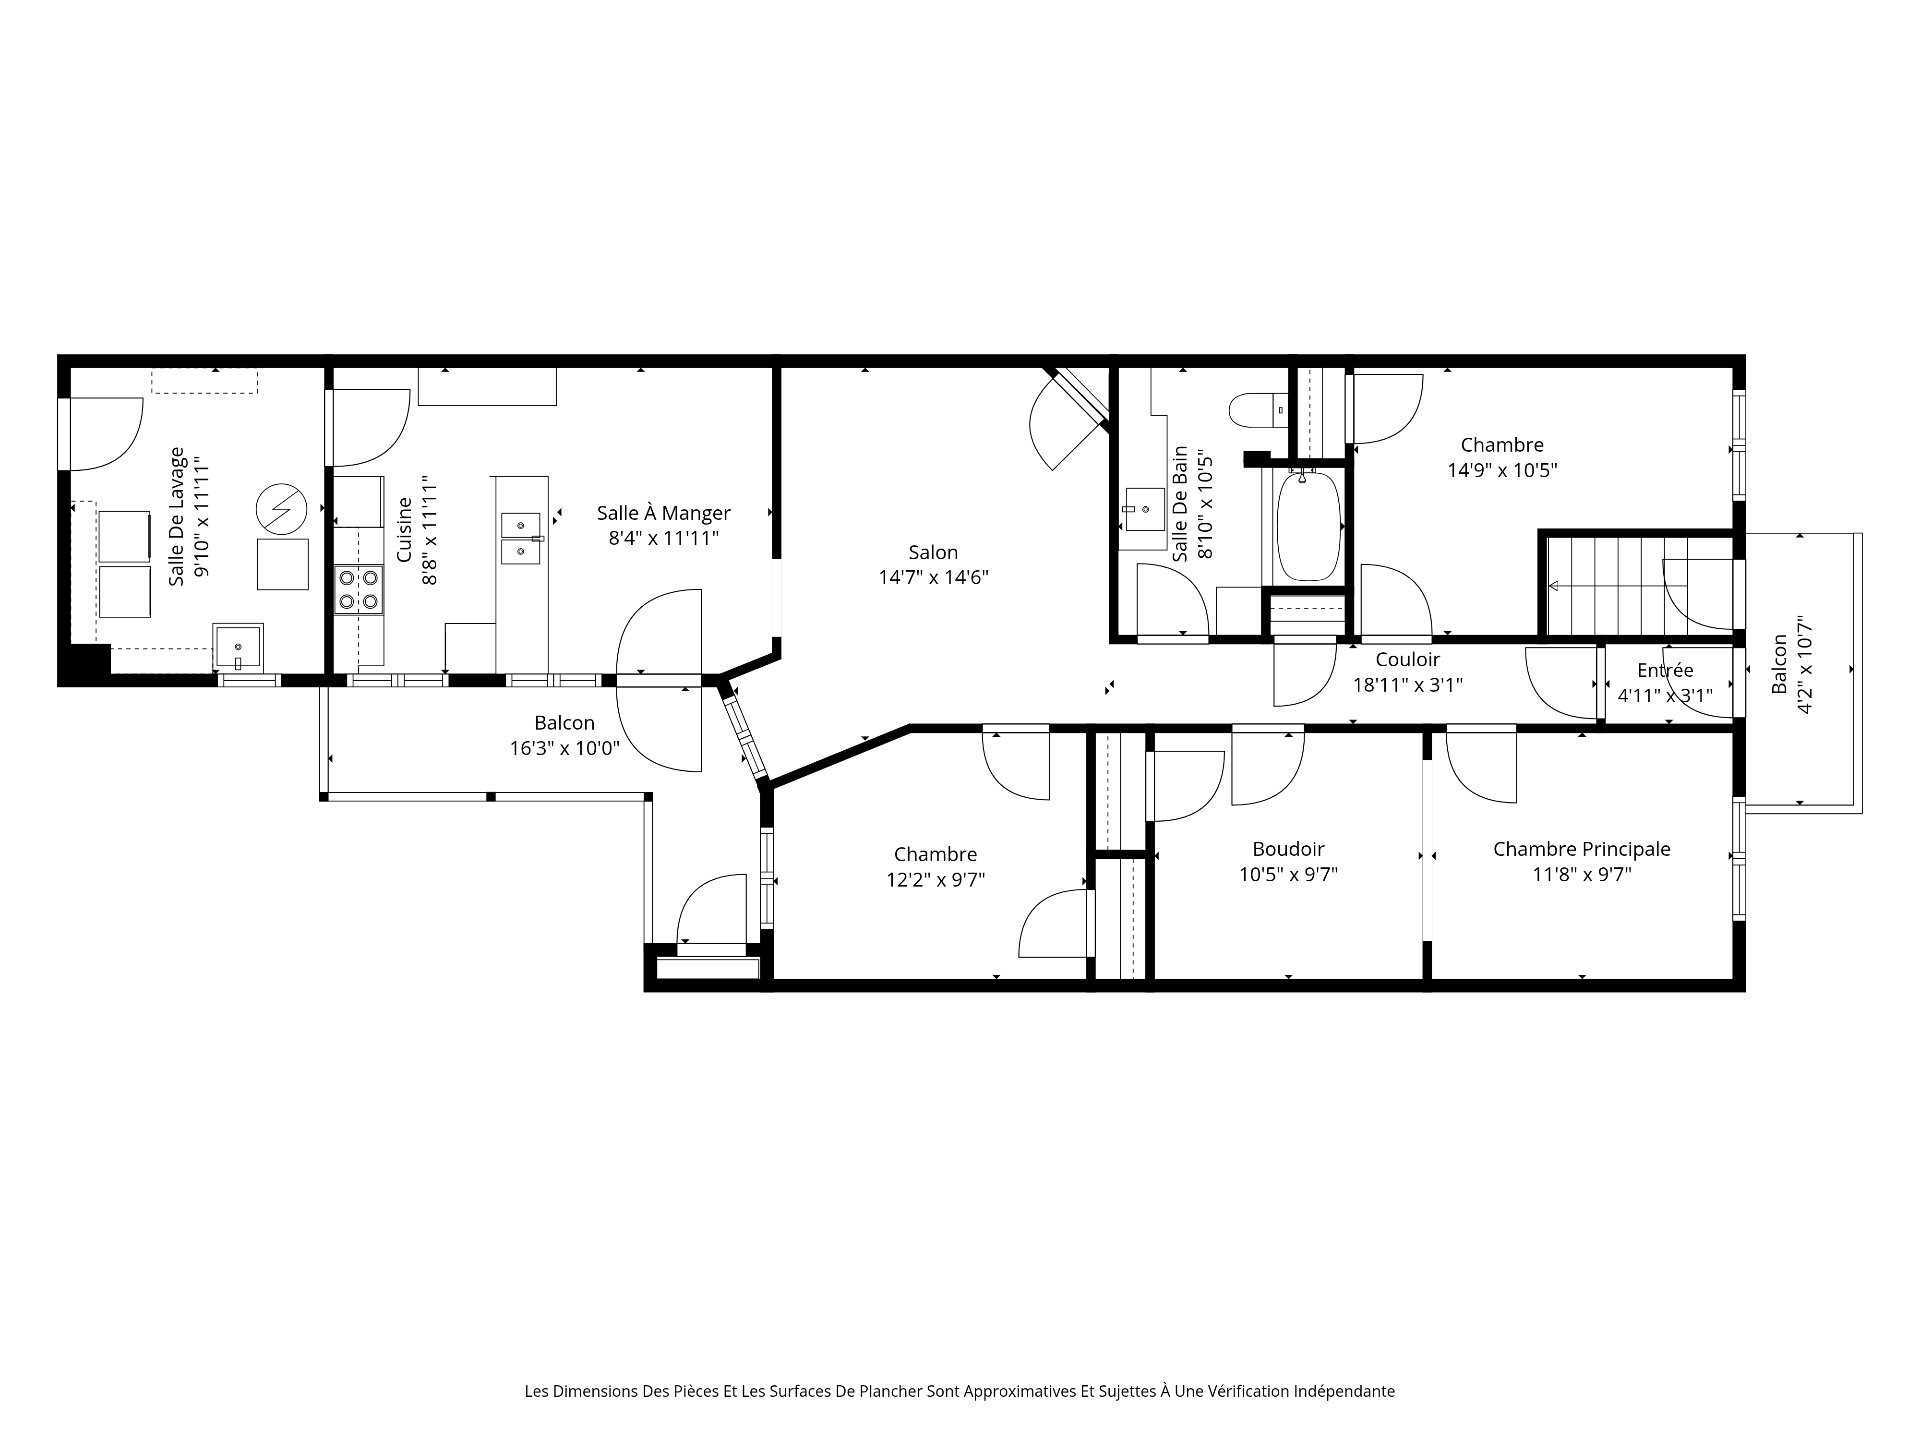
| Living room | 14.7 x 14.6 P | 2nd Floor | Wood |
| Dining room | 8.4 x 11.11 P | 2nd Floor | Wood |
| Kitchen | 8.8 x 11.11 P | 2nd Floor | Wood |
| Primary bedroom | 11.8 x 9.7 P | 2nd Floor | Wood |
| Bedroom | 12.2 x 9.7 P | 2nd Floor | Wood |
| Bedroom | 14.9 x 10.5 P | 2nd Floor | Wood |
| Bathroom | 8.10 x 10.5 P | 2nd Floor | Ceramic tiles |
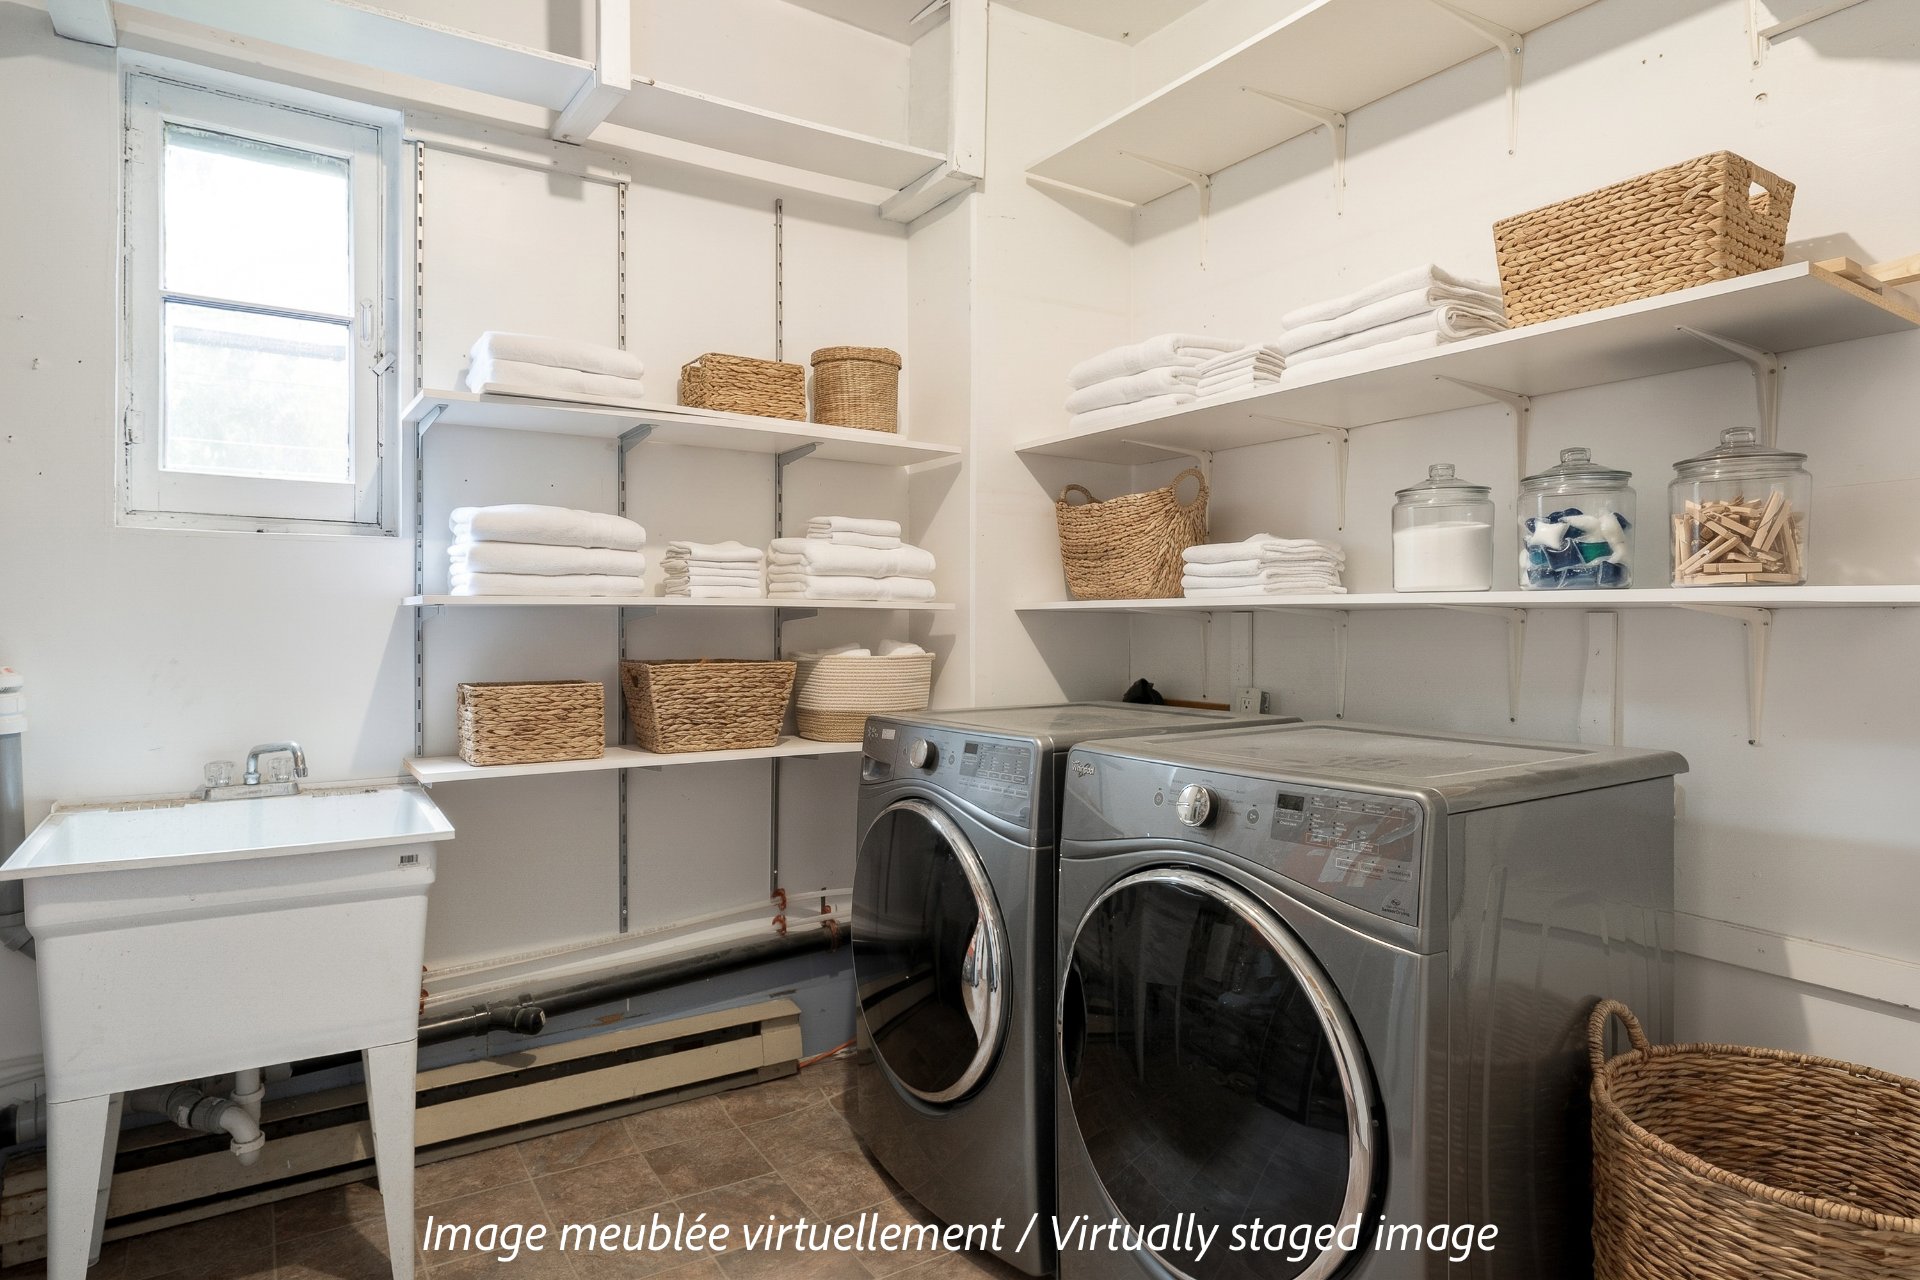
| Laundry room | 9.10 x 11.11 P | 2nd Floor | Linoleum |
| Boudoir | 10.5 x 9.7 P | 2nd Floor | Wood |
| BUILDING | |
|---|---|
| Type | Apartment |
| Style | Attached |
| Dimensions | 0x0 |
| Lot Size | 0 |
| EXPENSES | |
|---|---|
| Energy cost | $ 2550 / year |
| Co-ownership fees | $ 3300 / year |
| Municipal Taxes (2026) | $ 3593 / year |
| School taxes (2026) | $ 423 / year |
| CHARACTERISTICS | |
|---|---|
| Proximity | Bicycle path, Cegep, Daycare centre, Elementary school, High school, Highway, Hospital, Park - green area, Public transport, University |
| Roofing | Elastomer membrane |
| Heating system | Electric baseboard units, Hot water |
| Heating energy | Electricity |
| Sewage system | Municipal sewer |
| Water supply | Municipality |
| Zoning | Residential |
5300, boul. des Galeries,
bur. 110
Copyright © 2026 2026 Abija Gagné. All rights reserved | Real estate design by