Sunday, 27 September, 2026 | 14:00 - 16:00
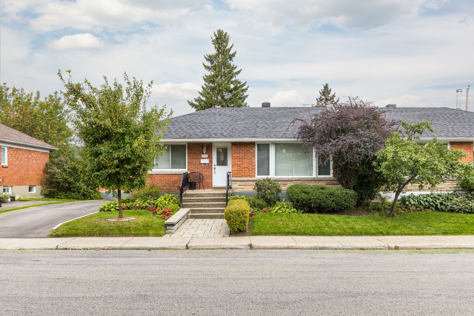
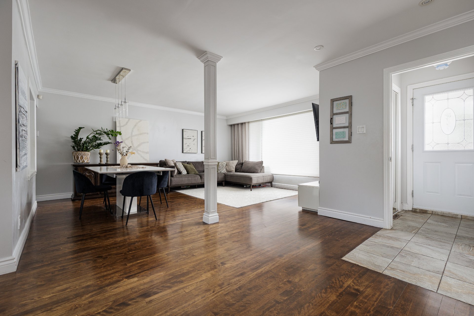
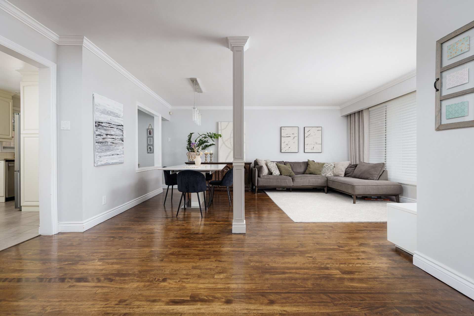
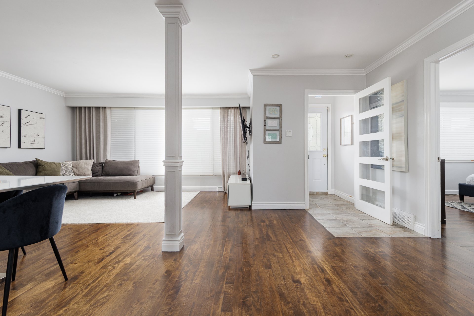
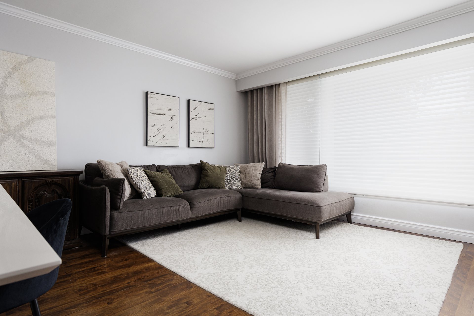
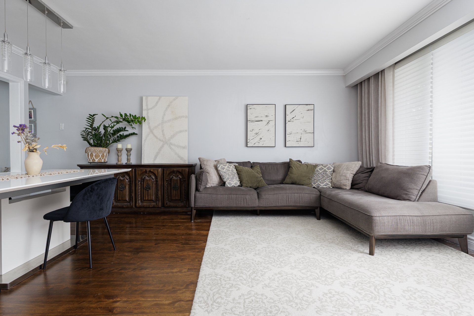
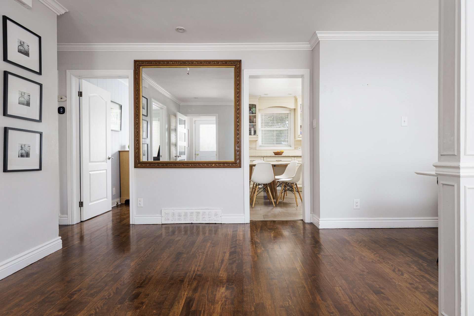
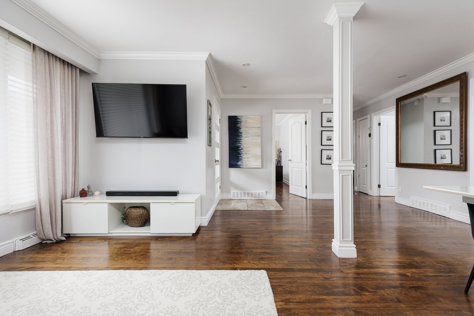
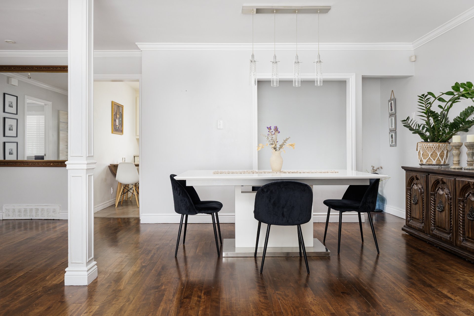
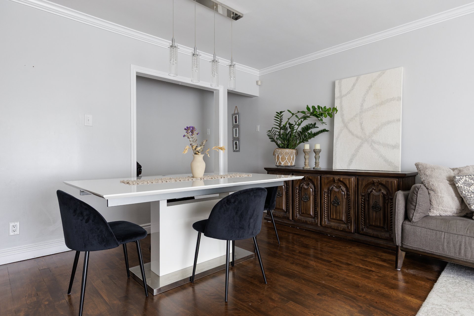
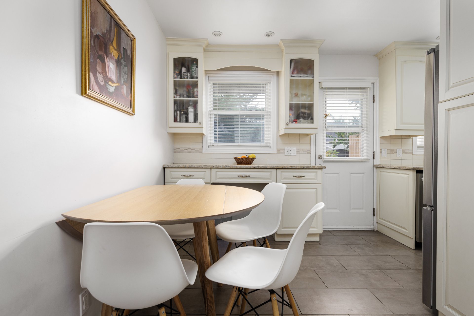
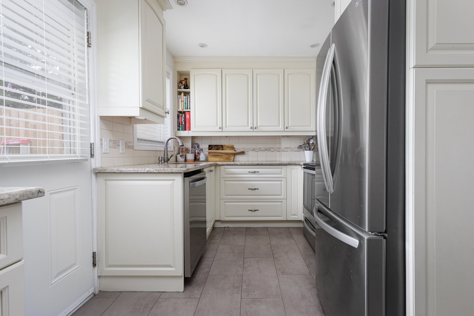
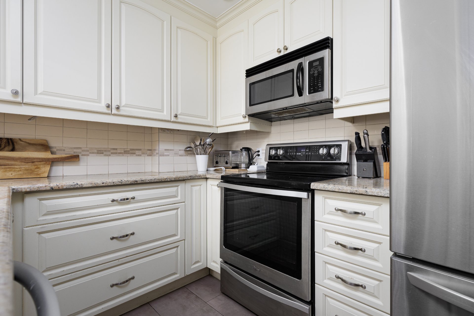
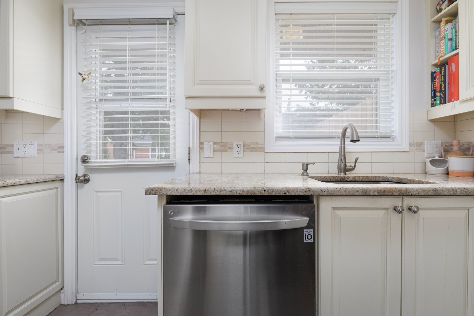
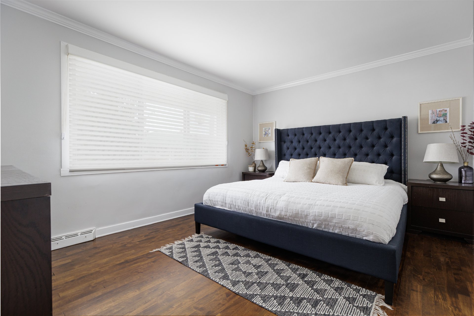
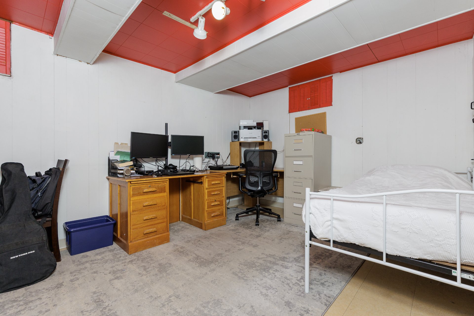
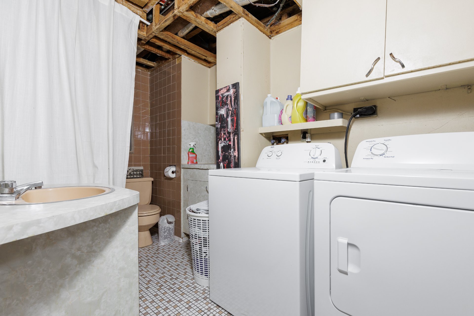
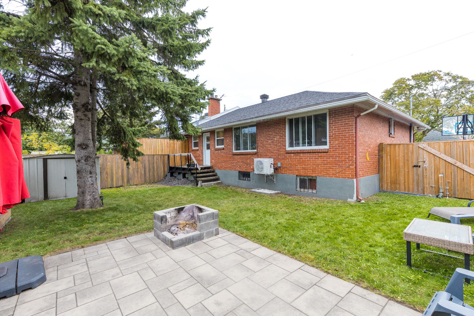
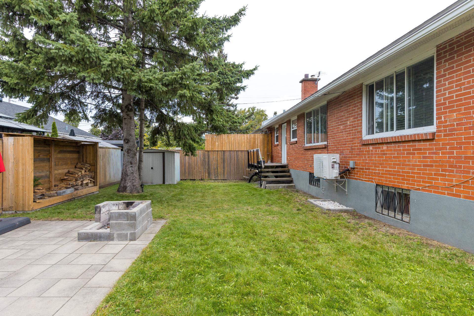
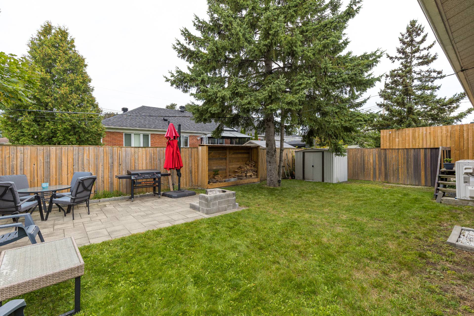
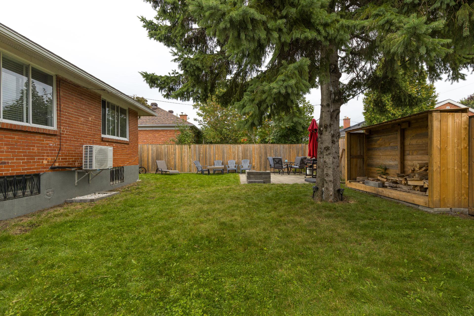
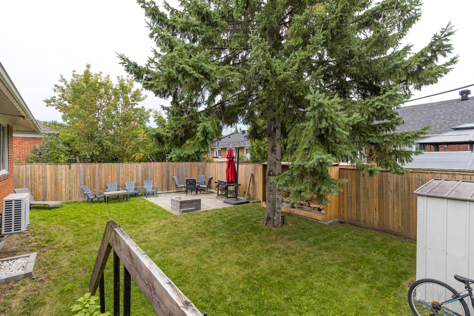
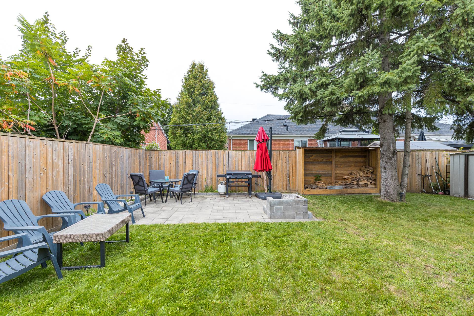
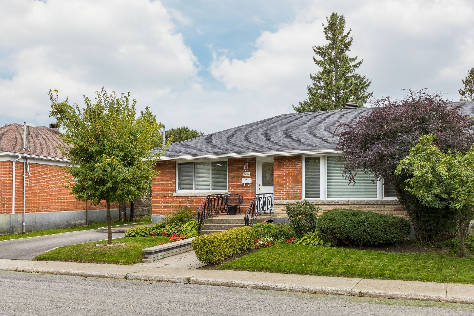
Montreal-West Adj./CSL - A semi-detached bungalow on a large lot with 3+1 bed 1+1 bath offering a bright and cozy feel. Central heating and cooling, recently redone kitchen with lots of storage. Finished basement with high ceilings. Close to public transportation, schools, numerous parks and the public amenities of Cote-St-Luc (Pool, arena, aquatic centre, etc). Private grassy backyard with lots of privacy with mature cedars. Great neighbourhood.
Within the vicinity of multiple bus lines and train
Bus: 103, 161, 162 (brings you to Metro Villa Maria), 420
Train: SJ, VH, CA, MA
Easy access to HWY 20 or Decarie
Close to-
MANY Parks
Elementary and high school
Cavendish Mall
CSL Aquatic & Community Centre
Samuel Moskovitch Arena
Eleanor London Public Library
CSL Tennis Club
Meadowbrook Golf Club
Cote-St-Luc offers public security and first responders
All clauses to be included in any offers-
-This sale is made without legal warranty at the risk and
peril of the buyer.
-The inspector is to be chosen by the buyer but agreed upon
by the seller
-The notary is to be chosen by the buyer but agreed upon by
the seller.
-A new COL has been ordered.
-If the acting notary deems the requirement of title
insurance, said cost will be paid for by the buyer(s).
Loading maps...
Loading street view...
| INCLUDED | |
|---|---|
| Fridge, stove, dishwasher, blinds, light fixtures, washer/dryer, hot water tank | |
| ROOM DETAILS | |||
|---|---|---|---|
| Room | Dimensions | Level | Flooring |
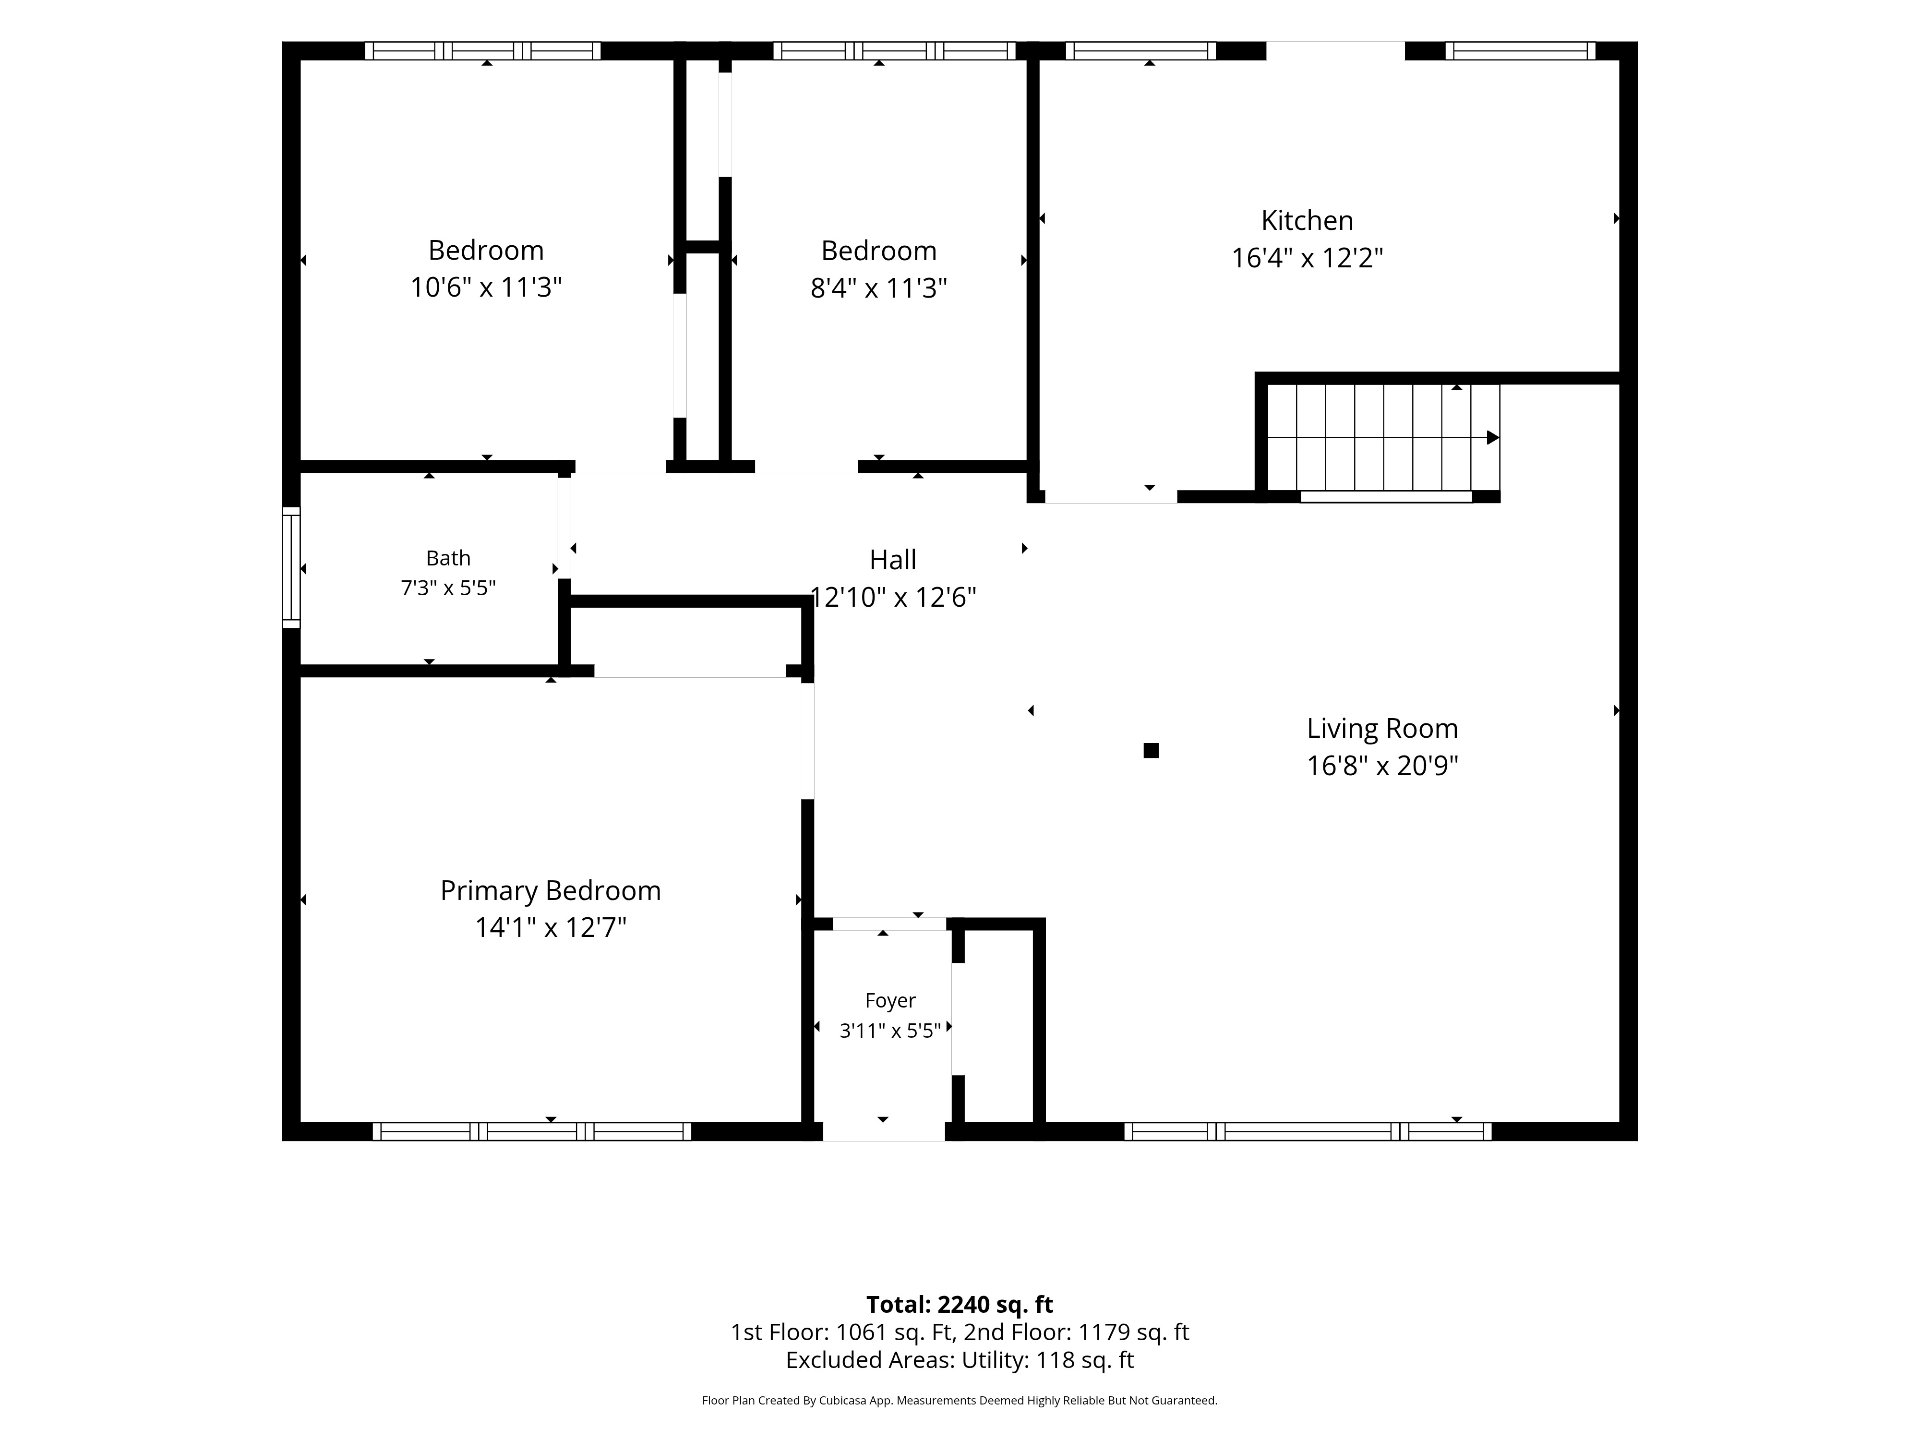
| Living room | 16.8 x 20.9 P | Ground Floor | Wood |
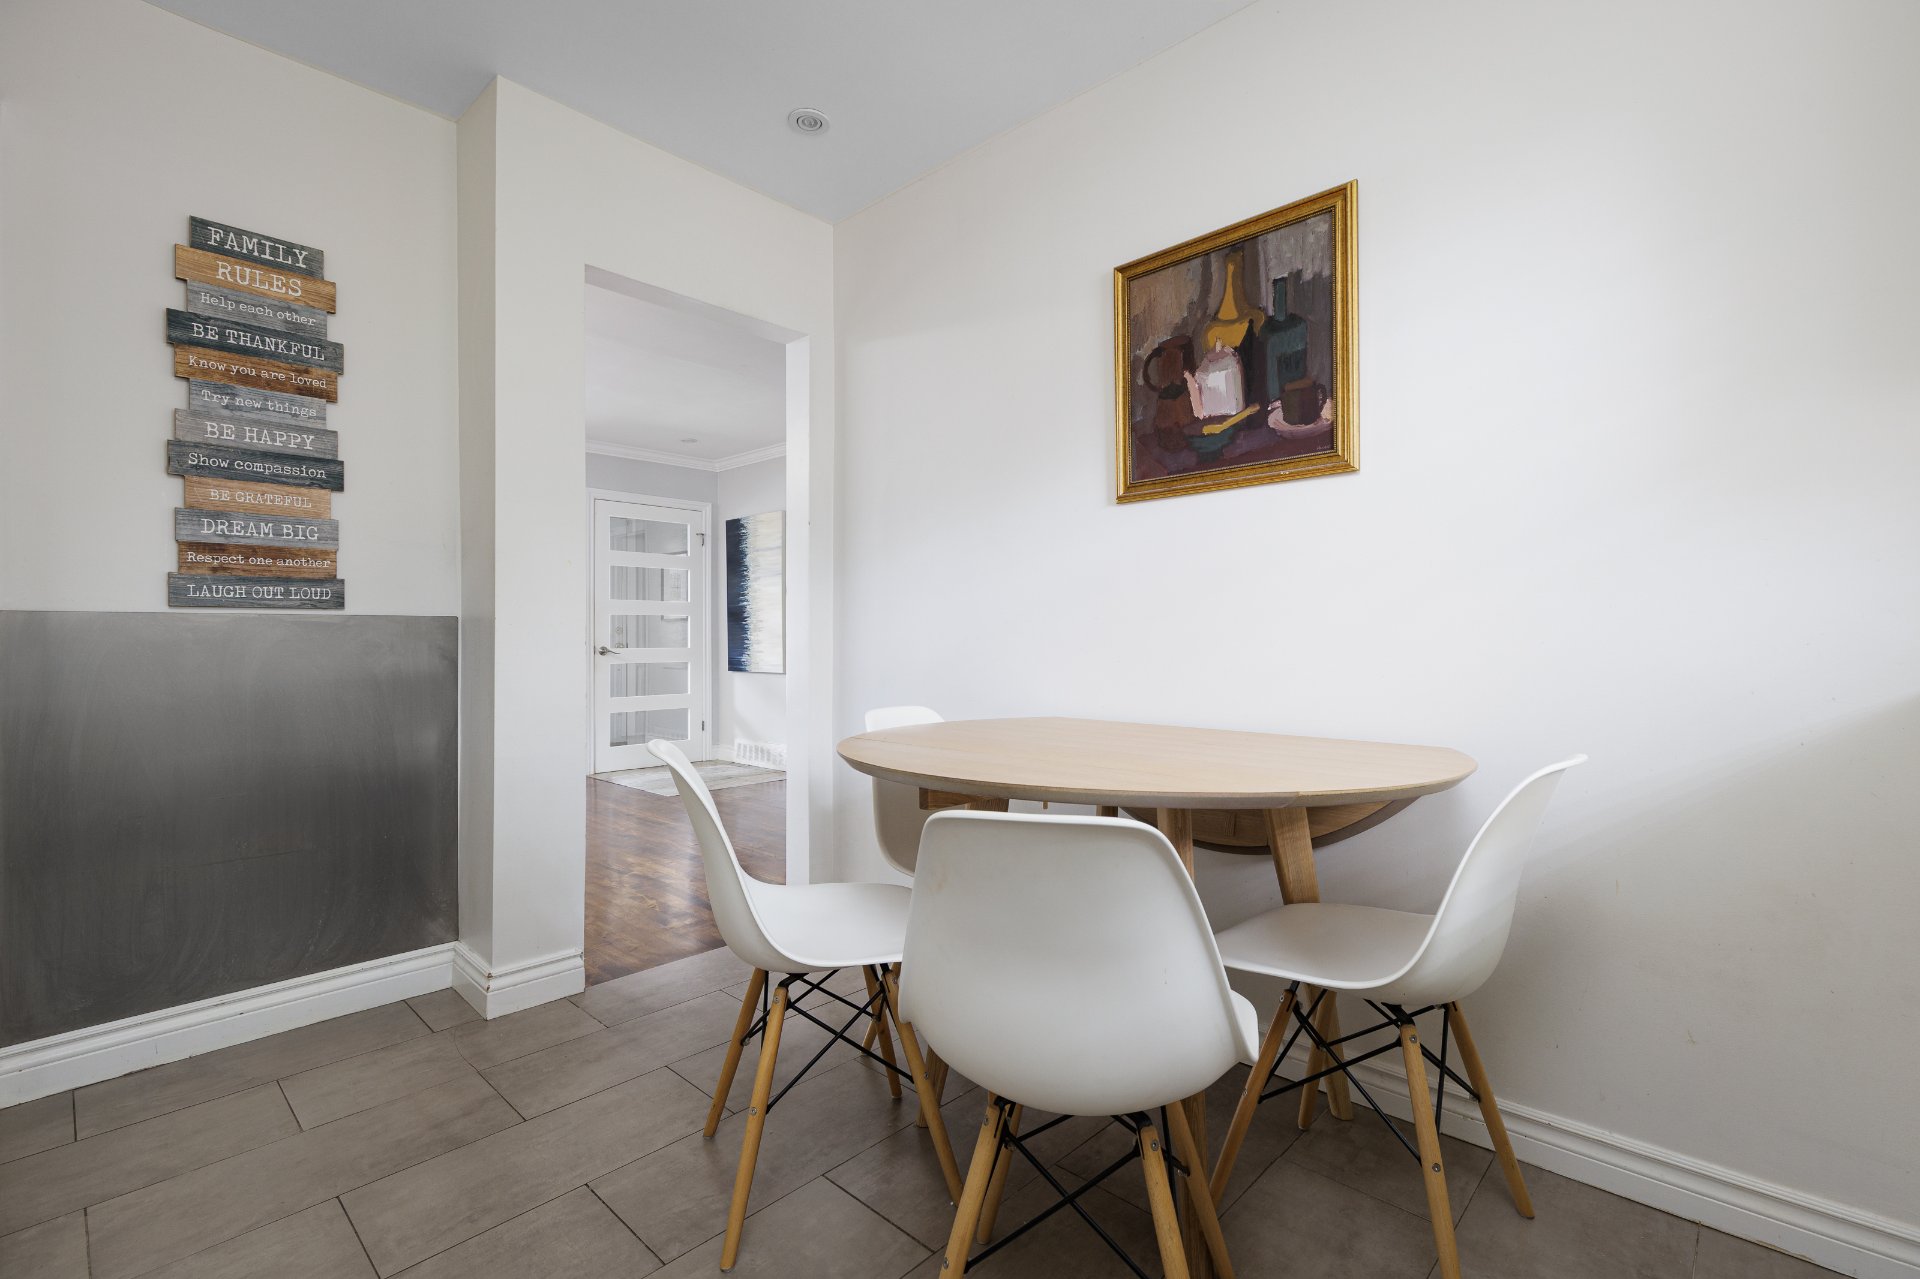
| Kitchen | 16.4 x 12.2 P | Ground Floor | Tiles |
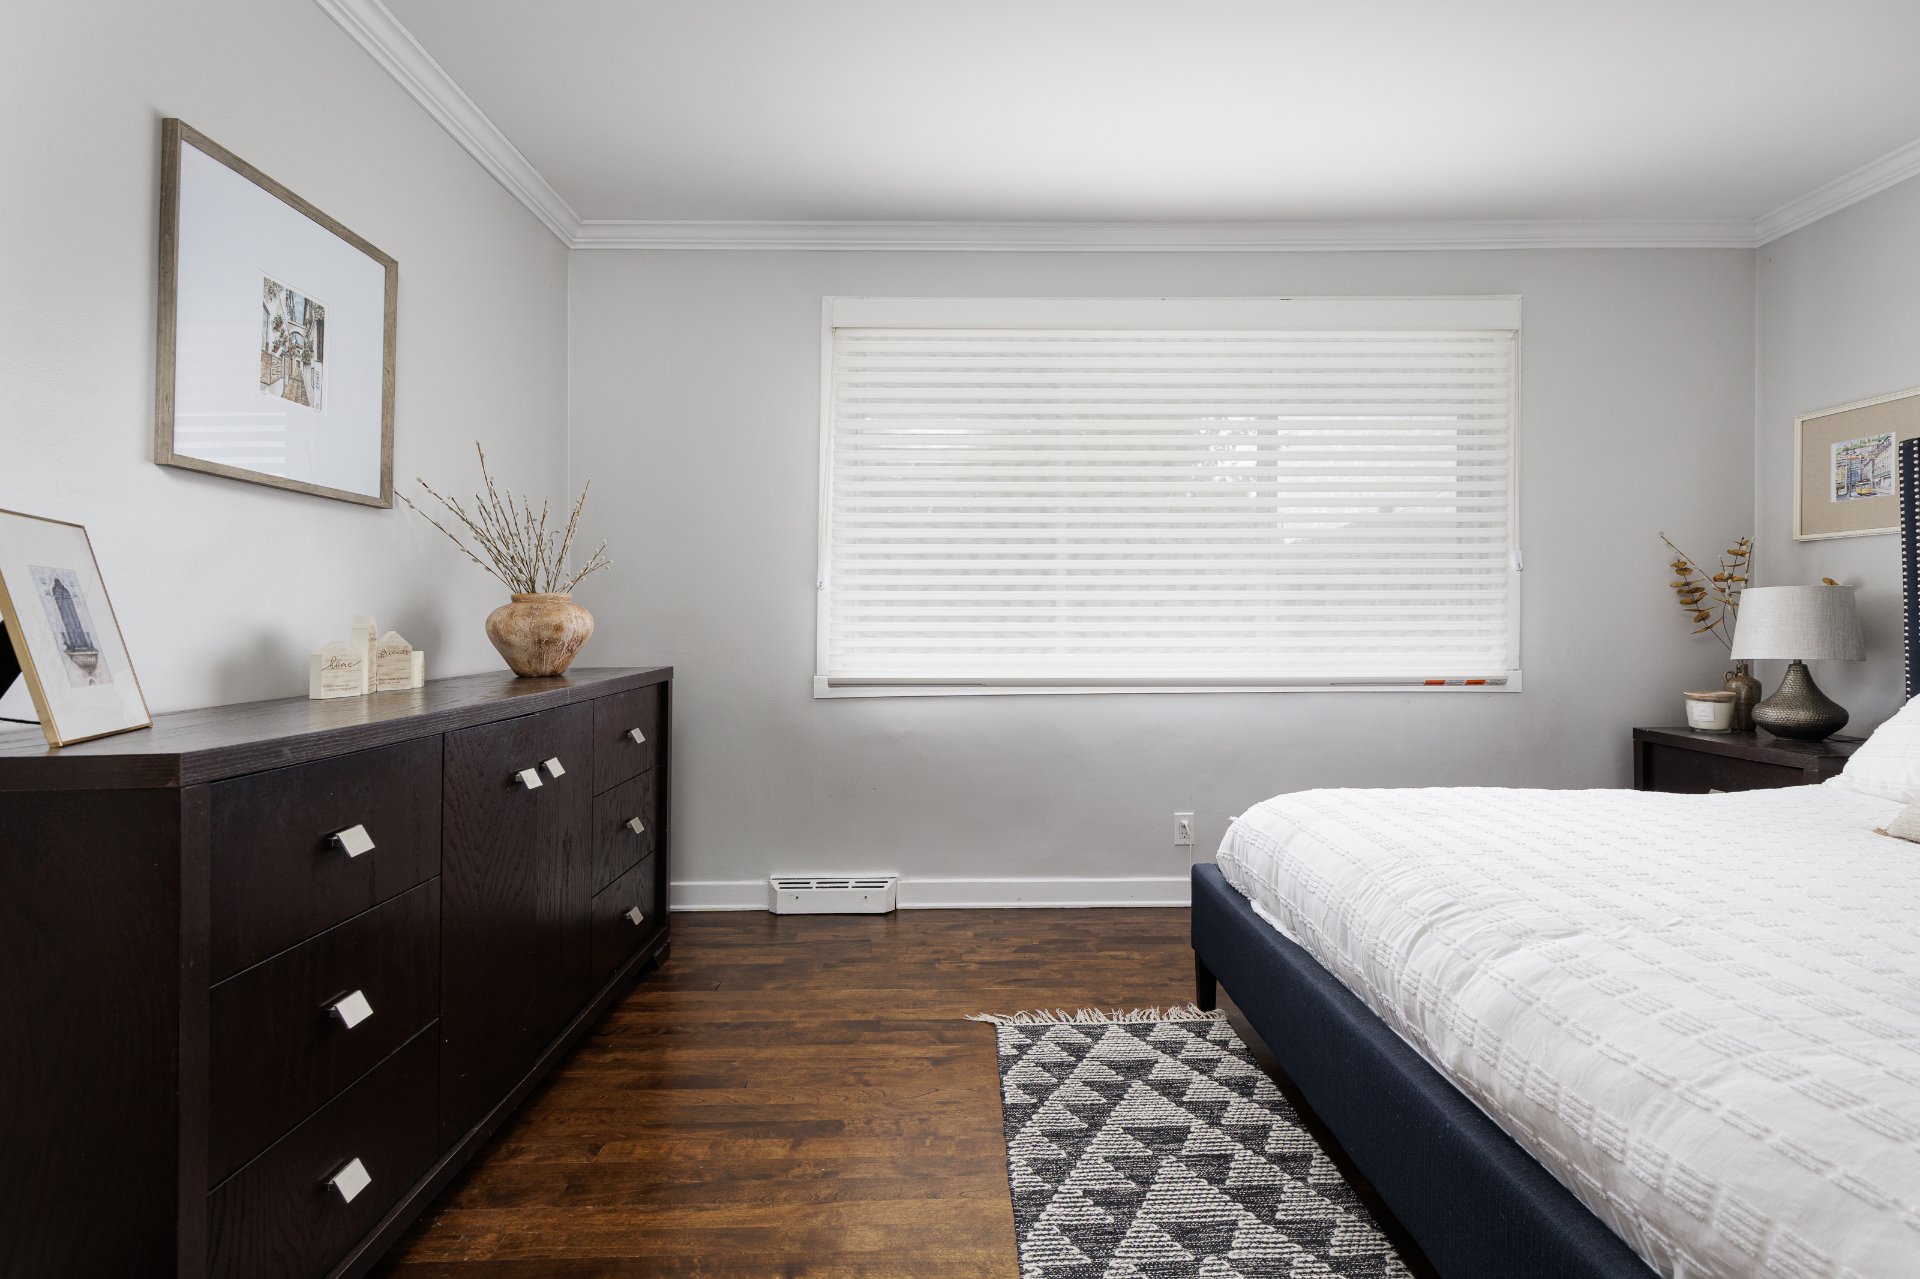
| Primary bedroom | 14.1 x 12.7 P | Ground Floor | Wood |
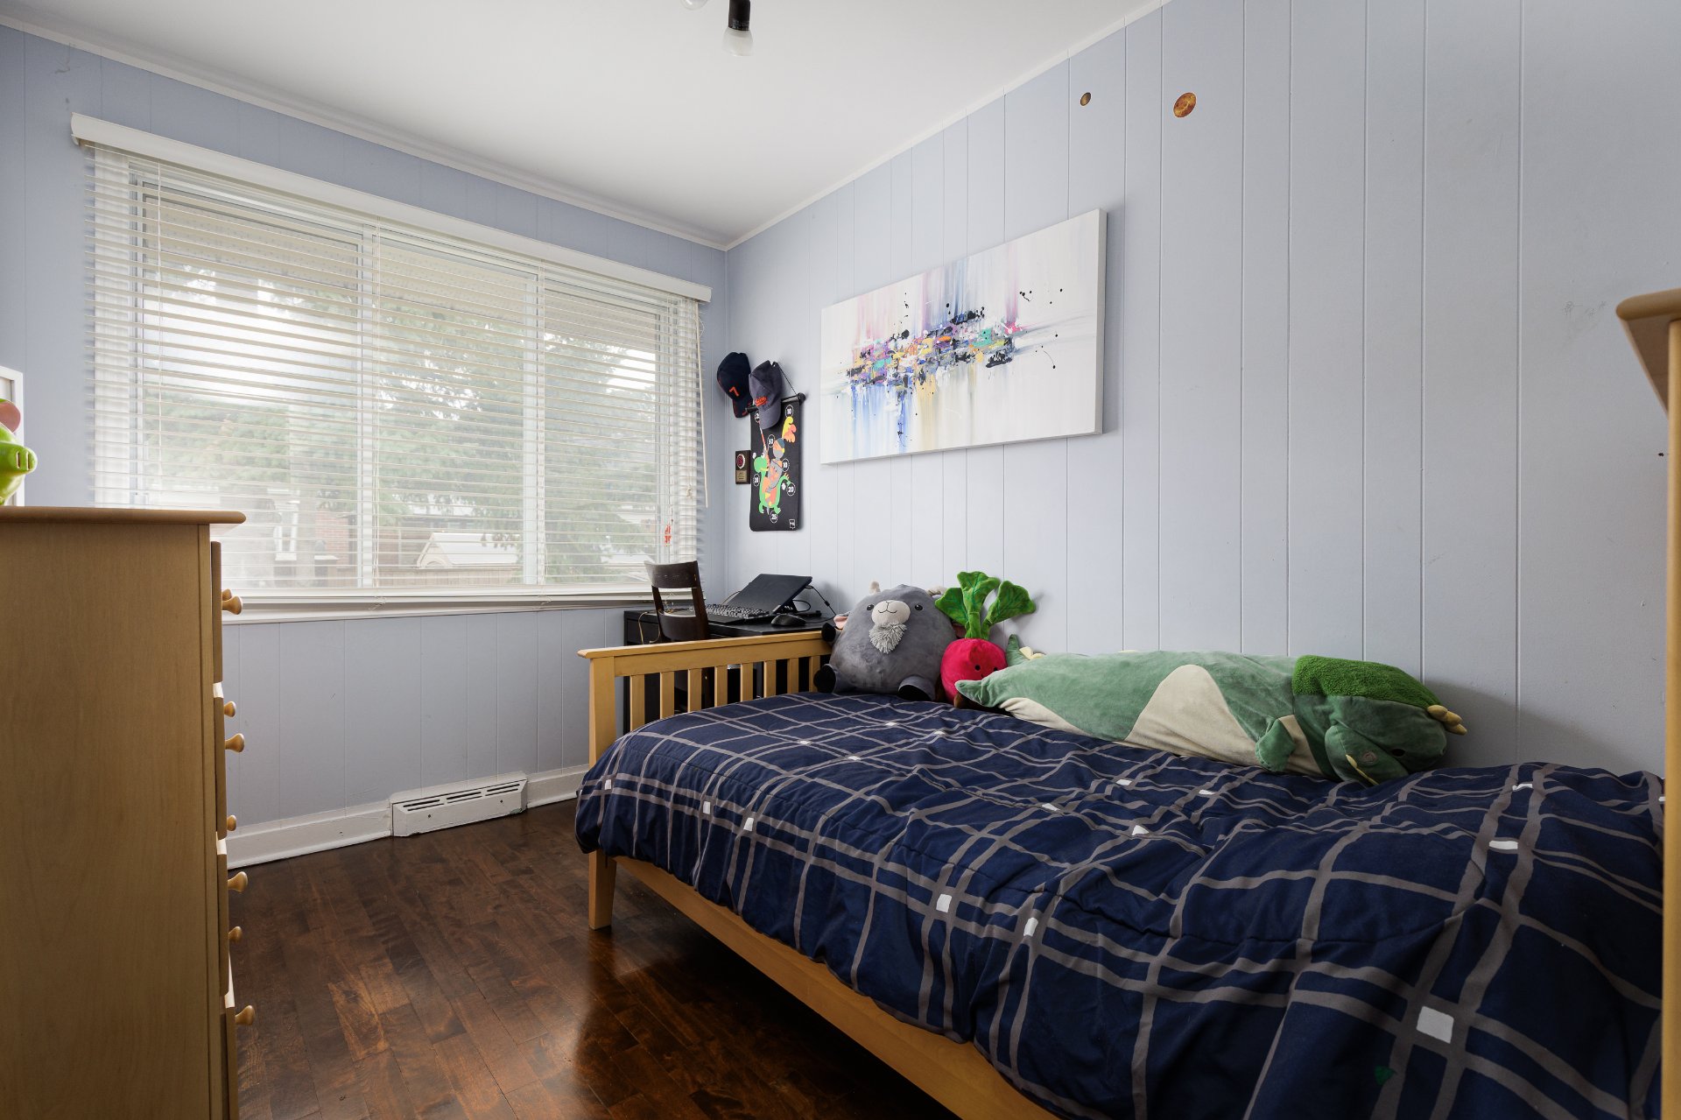
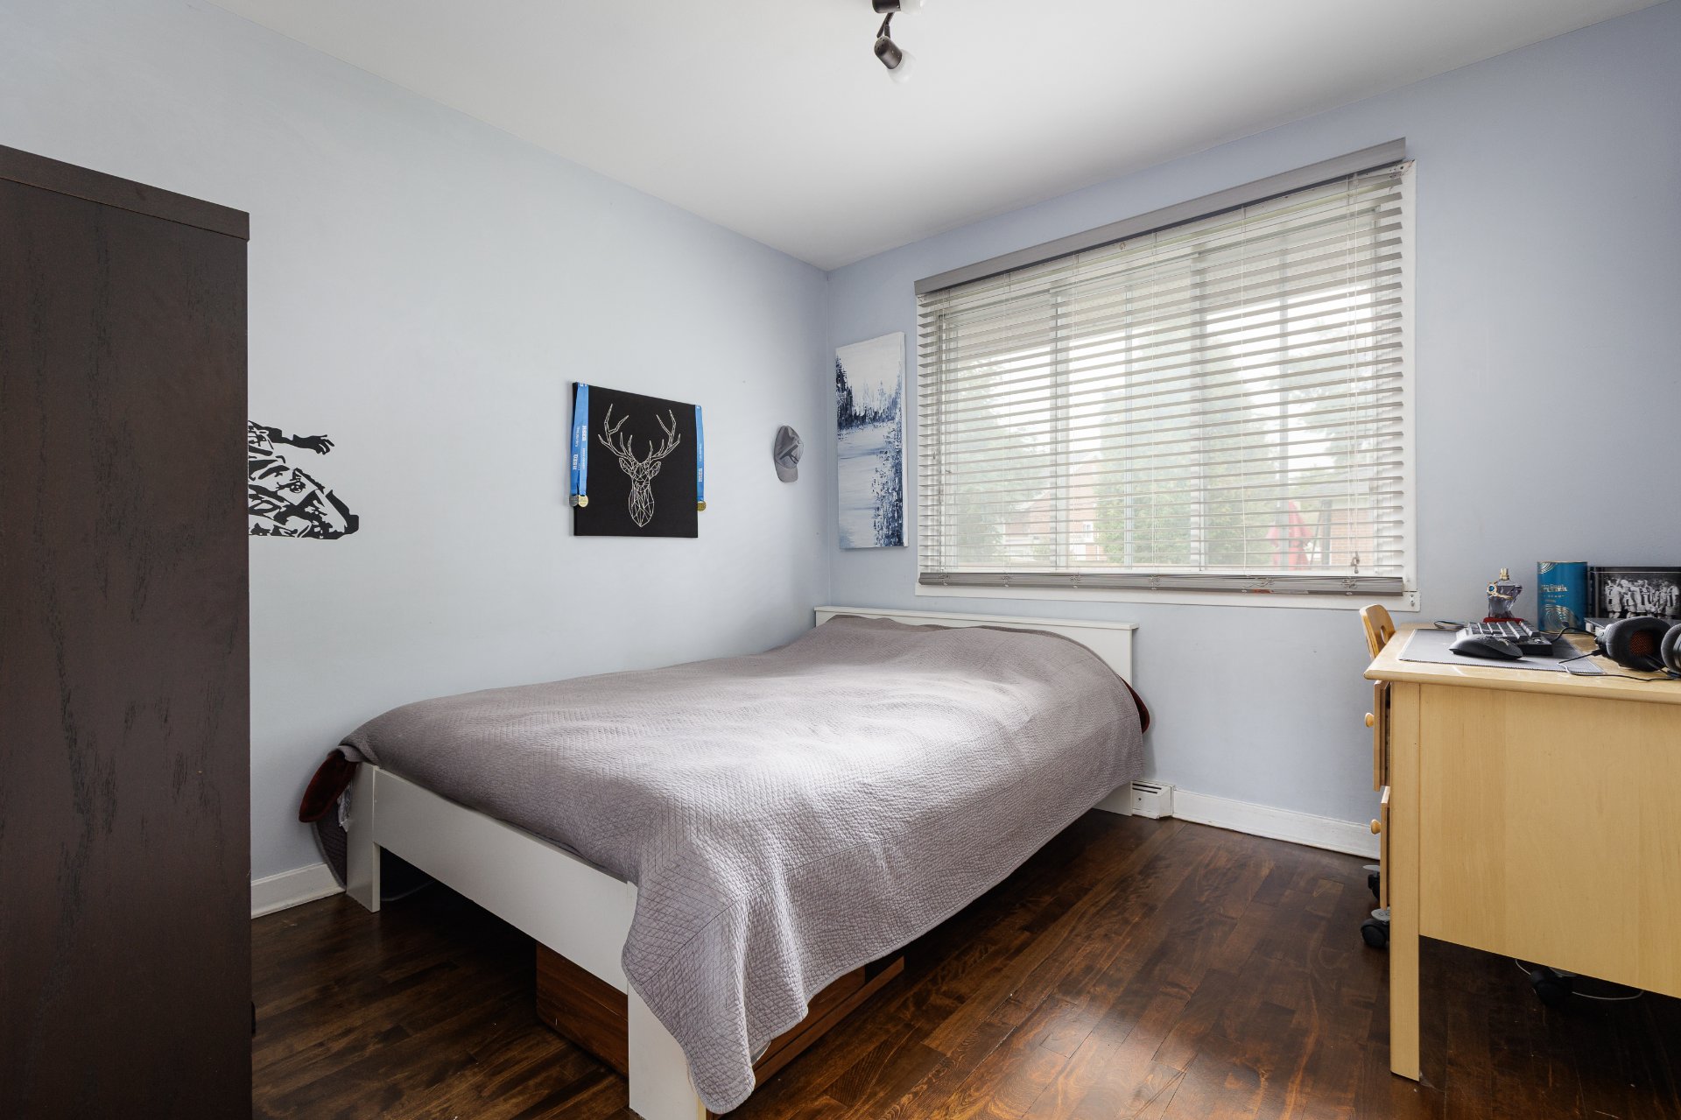
| Bedroom | 10.6 x 11.3 P | Ground Floor | Wood |
| Bedroom | 8.4 x 11.3 P | Ground Floor | Wood |
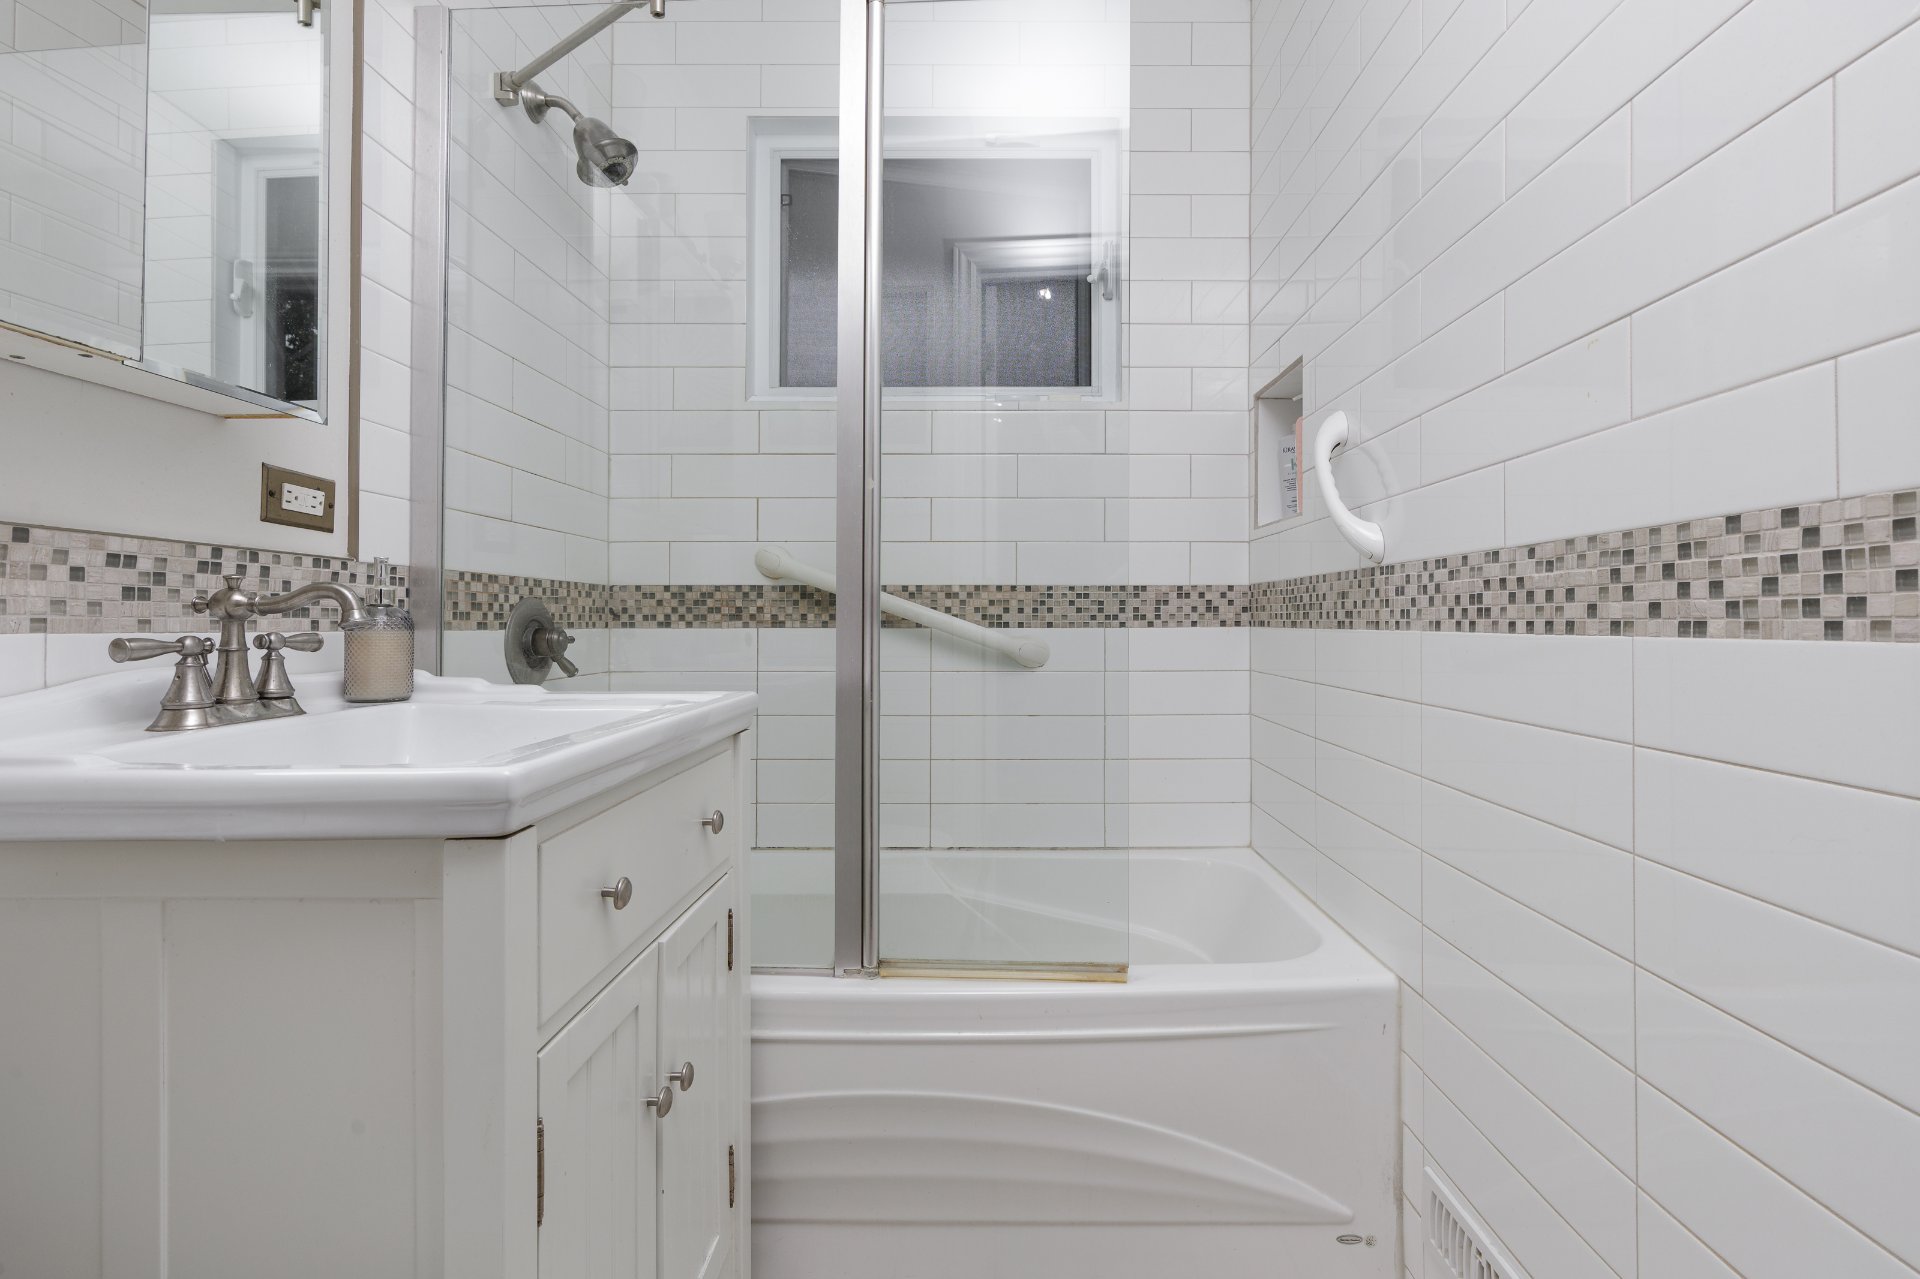
| Bathroom | 7.3 x 5.5 P | Ground Floor | Tiles |
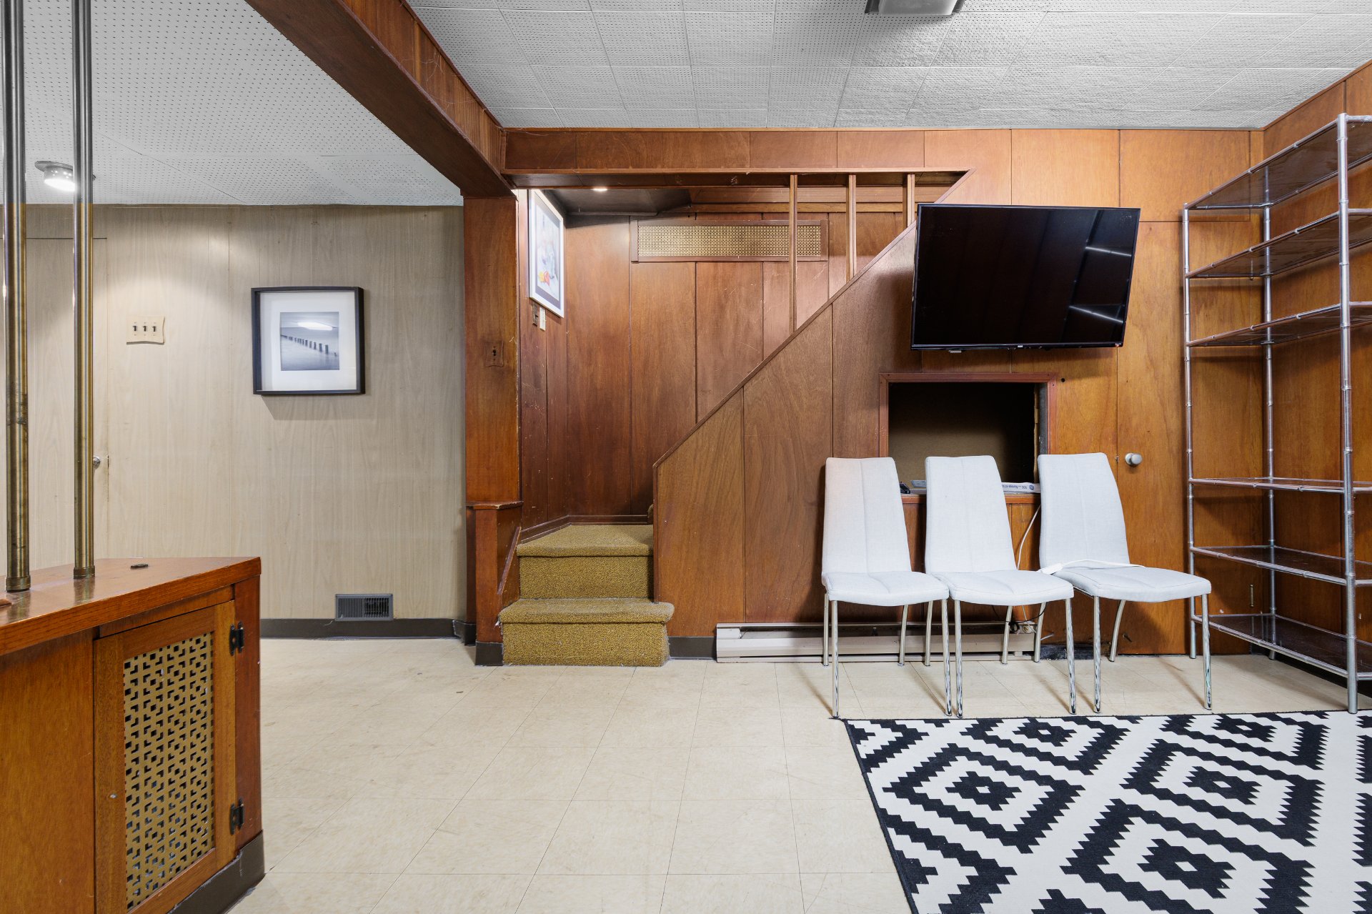
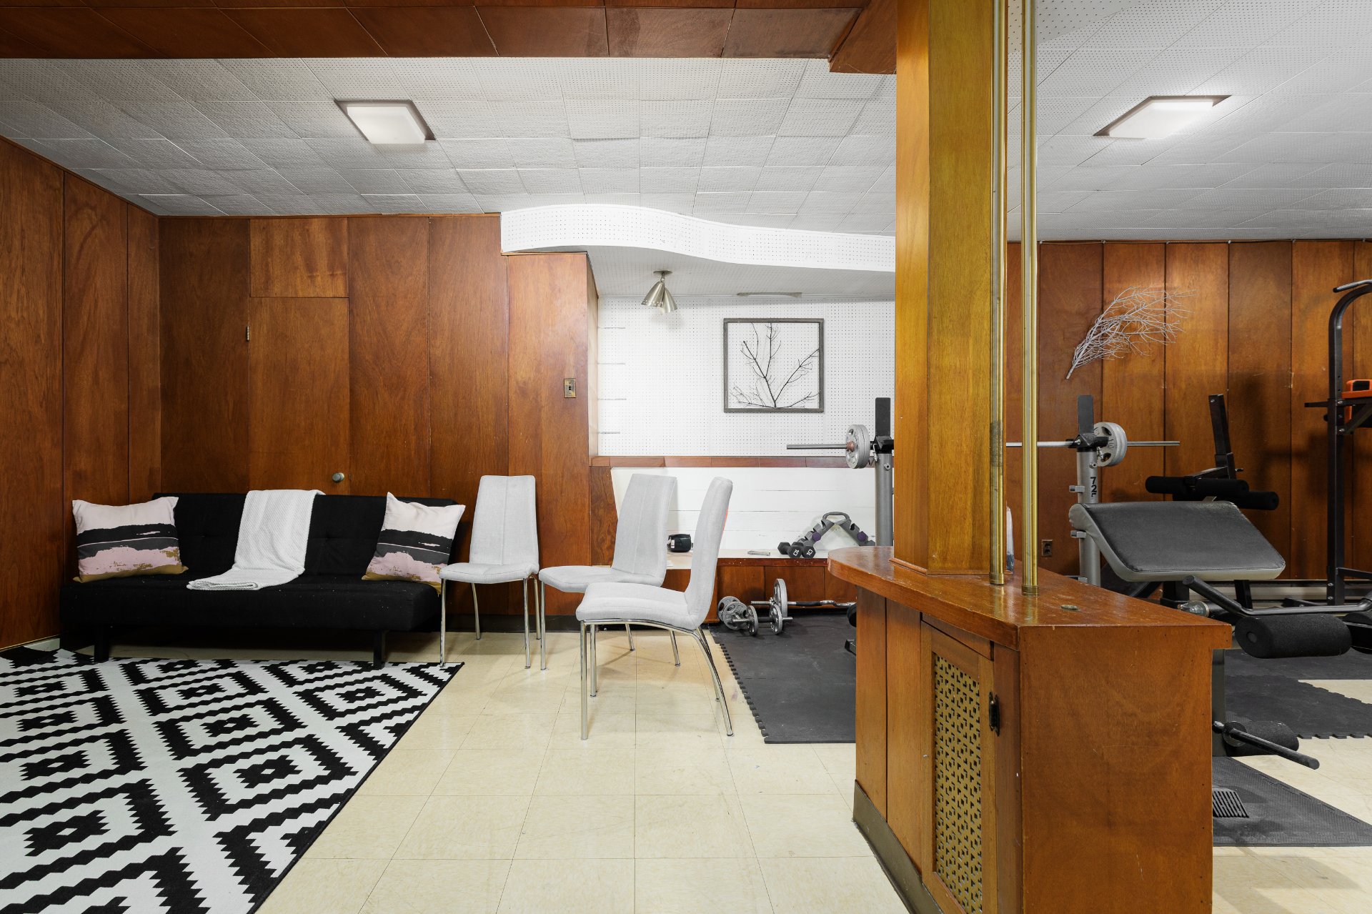
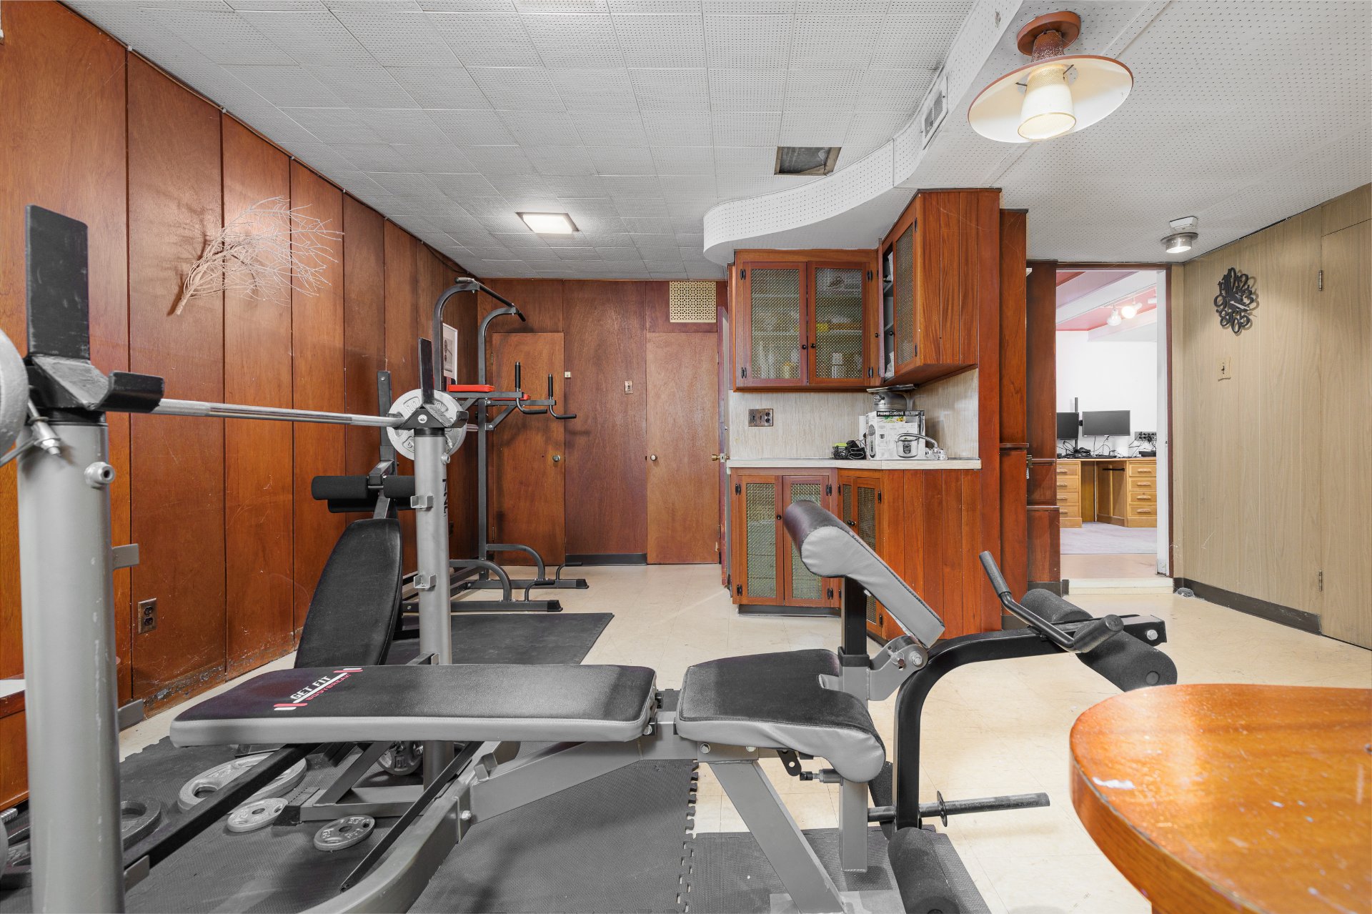
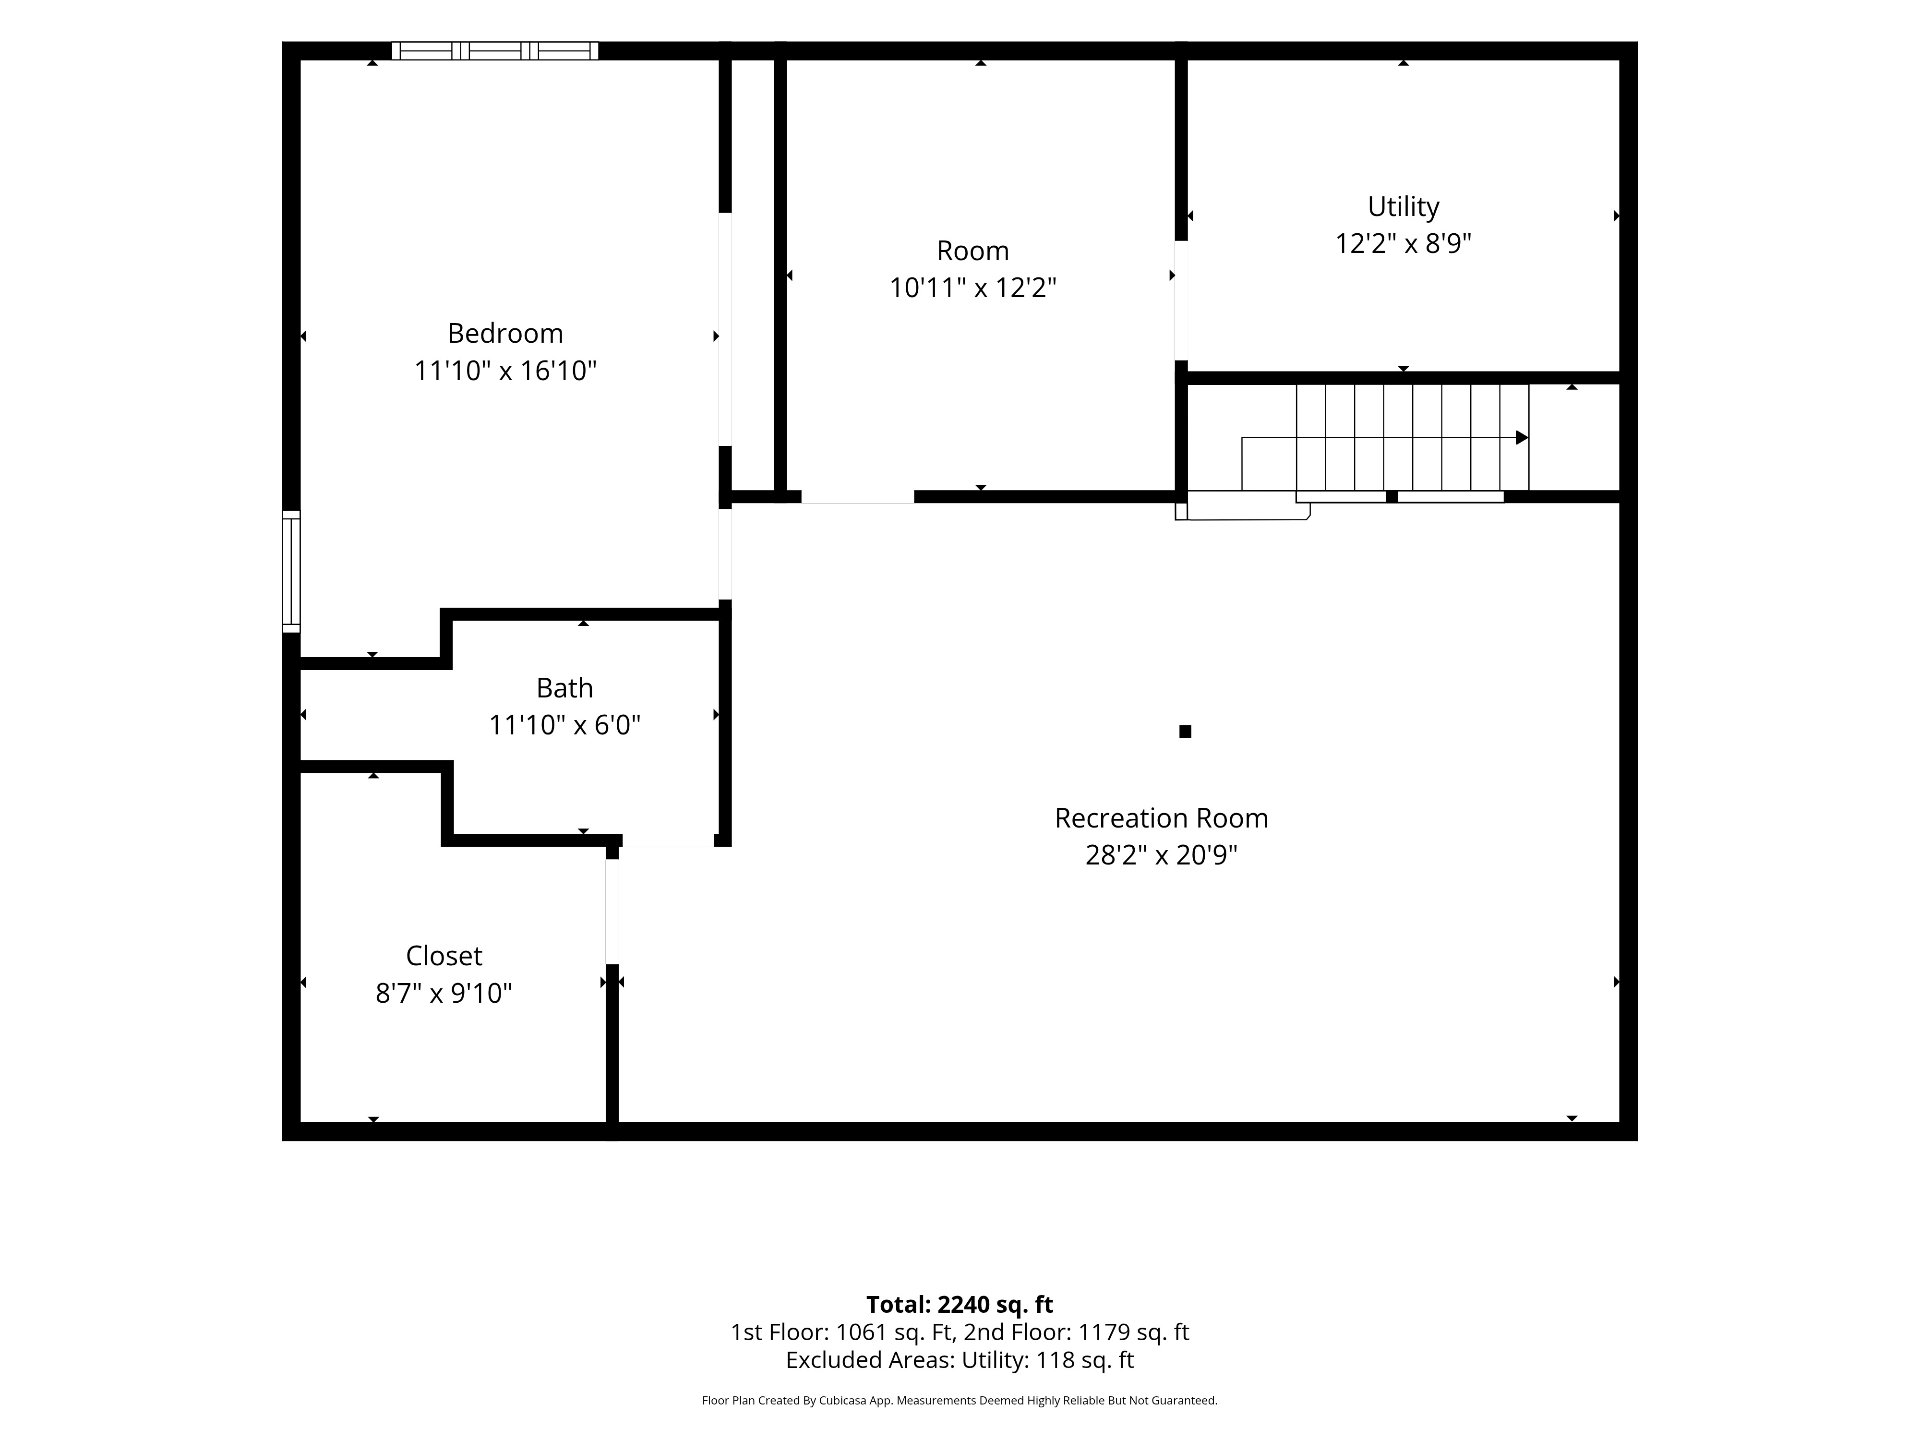
| Family room | 28.2 x 20.9 P | Basement | Linoleum |
| Bedroom | 11.10 x 16.10 P | Basement | Concrete |
| Washroom | 11.10 x 6.0 P | Basement | Tiles |
| Storage | 10.11 x 12.1 P | Basement | Concrete |
| utility room | 12.2 x 8.9 P | Basement | Concrete |
| BUILDING | |
|---|---|
| Type | Bungalow |
| Style | Semi-detached |
| Dimensions | 0x0 |
| Lot Size | 348.4 MC |
| EXPENSES | |
|---|---|
| Energy cost | $ 2558 / year |
| Municipal Taxes (2026) | $ 4977 / year |
| School taxes (2026) | $ 470 / year |
| CHARACTERISTICS | |
|---|---|
| Basement | 6 feet and over, Finished basement |
| Heating system | Air circulation |
| Roofing | Asphalt shingles |
| Proximity | Bicycle path, Cegep, Daycare centre, Elementary school, Golf, High school, Highway, Hospital, Park - green area, Public transport, University |
| Siding | Brick |
| Equipment available | Central air conditioning, Central heat pump, Private yard |
| Heating energy | Electricity |
| Landscaping | Fenced |
| Topography | Flat |
| Sewage system | Municipal sewer |
| Water supply | Municipality |
| Parking | Outdoor |
| Foundation | Poured concrete |
| Zoning | Residential |
5300, boul. des Galeries,
bur. 110
Copyright © 2026 2026 Abija Gagné. All rights reserved | Real estate design by